Imagine your meetings and networking events here…

Imagine your meetings and networking events here…
Choosing Caer Rhun Hall to host your business meeting or corporate event gives you the benefit of a tranquil, distraction-free environment, allowing you and your colleagues to be inspired, to focus and connect.
We offer a variety of event spaces that can be adapted to suit your specific requirements, and a range of catering and refreshment packages to keep the work flowing.
Our purpose-built marquee is suitable for large corporate events, conferences and product launches, with overnight accommodation for delegates also available.
For smaller business events, our beautiful country house is perfect for:
Click below to enquire about holding your corporate event at Caer Rhun Hall.
Road links
A55, 12 minutes; M56, 60 minutes
Airports
Liverpool and Manchester, 90 minutes
Rail network
Conwy, 12 minutes; Llandudno Junction, 15 minutes
Setting
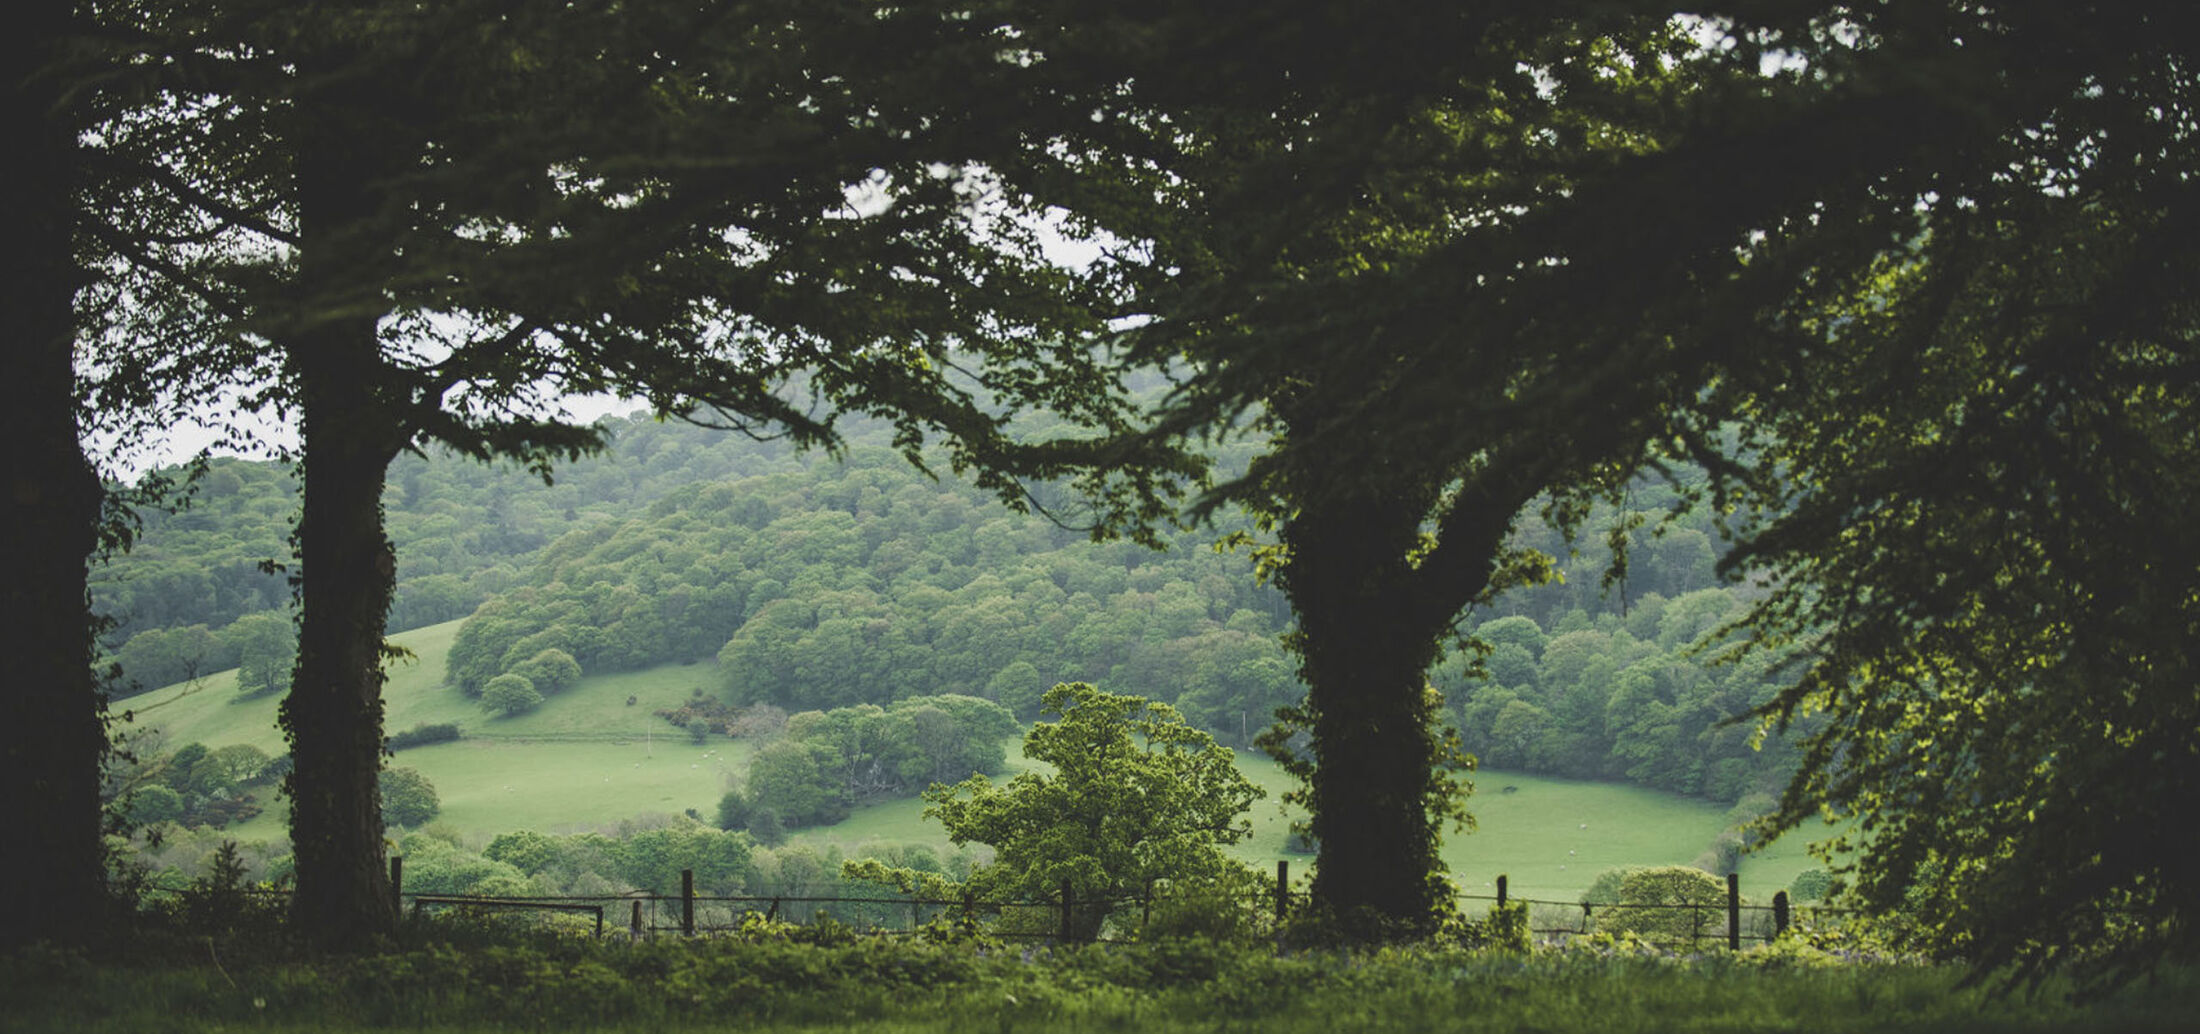
17 acres of beautiful gardens and grounds
WiFi
Complimentary high-speed WiFi
Parking
Complimentary on-site parking
Electric vehicle charge point
On-site charging
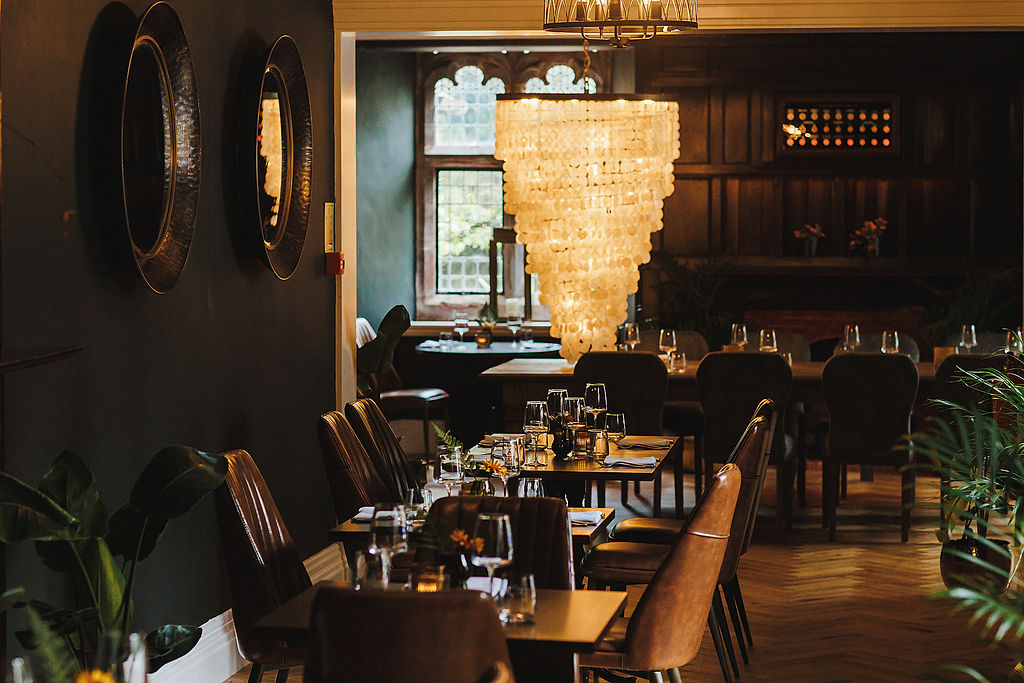
From small meetings and team-building days, to large exclusive use events, we host business gatherings of all sizes and have a range of spaces to choose from, depending on your requirements
THE MARQUEE: Our spacious, air-conditioned marquee can comfortably accommodate up to 200 delegates. Later on, it can be transformed into a big party space with a built-in bar; just add a dance floor.
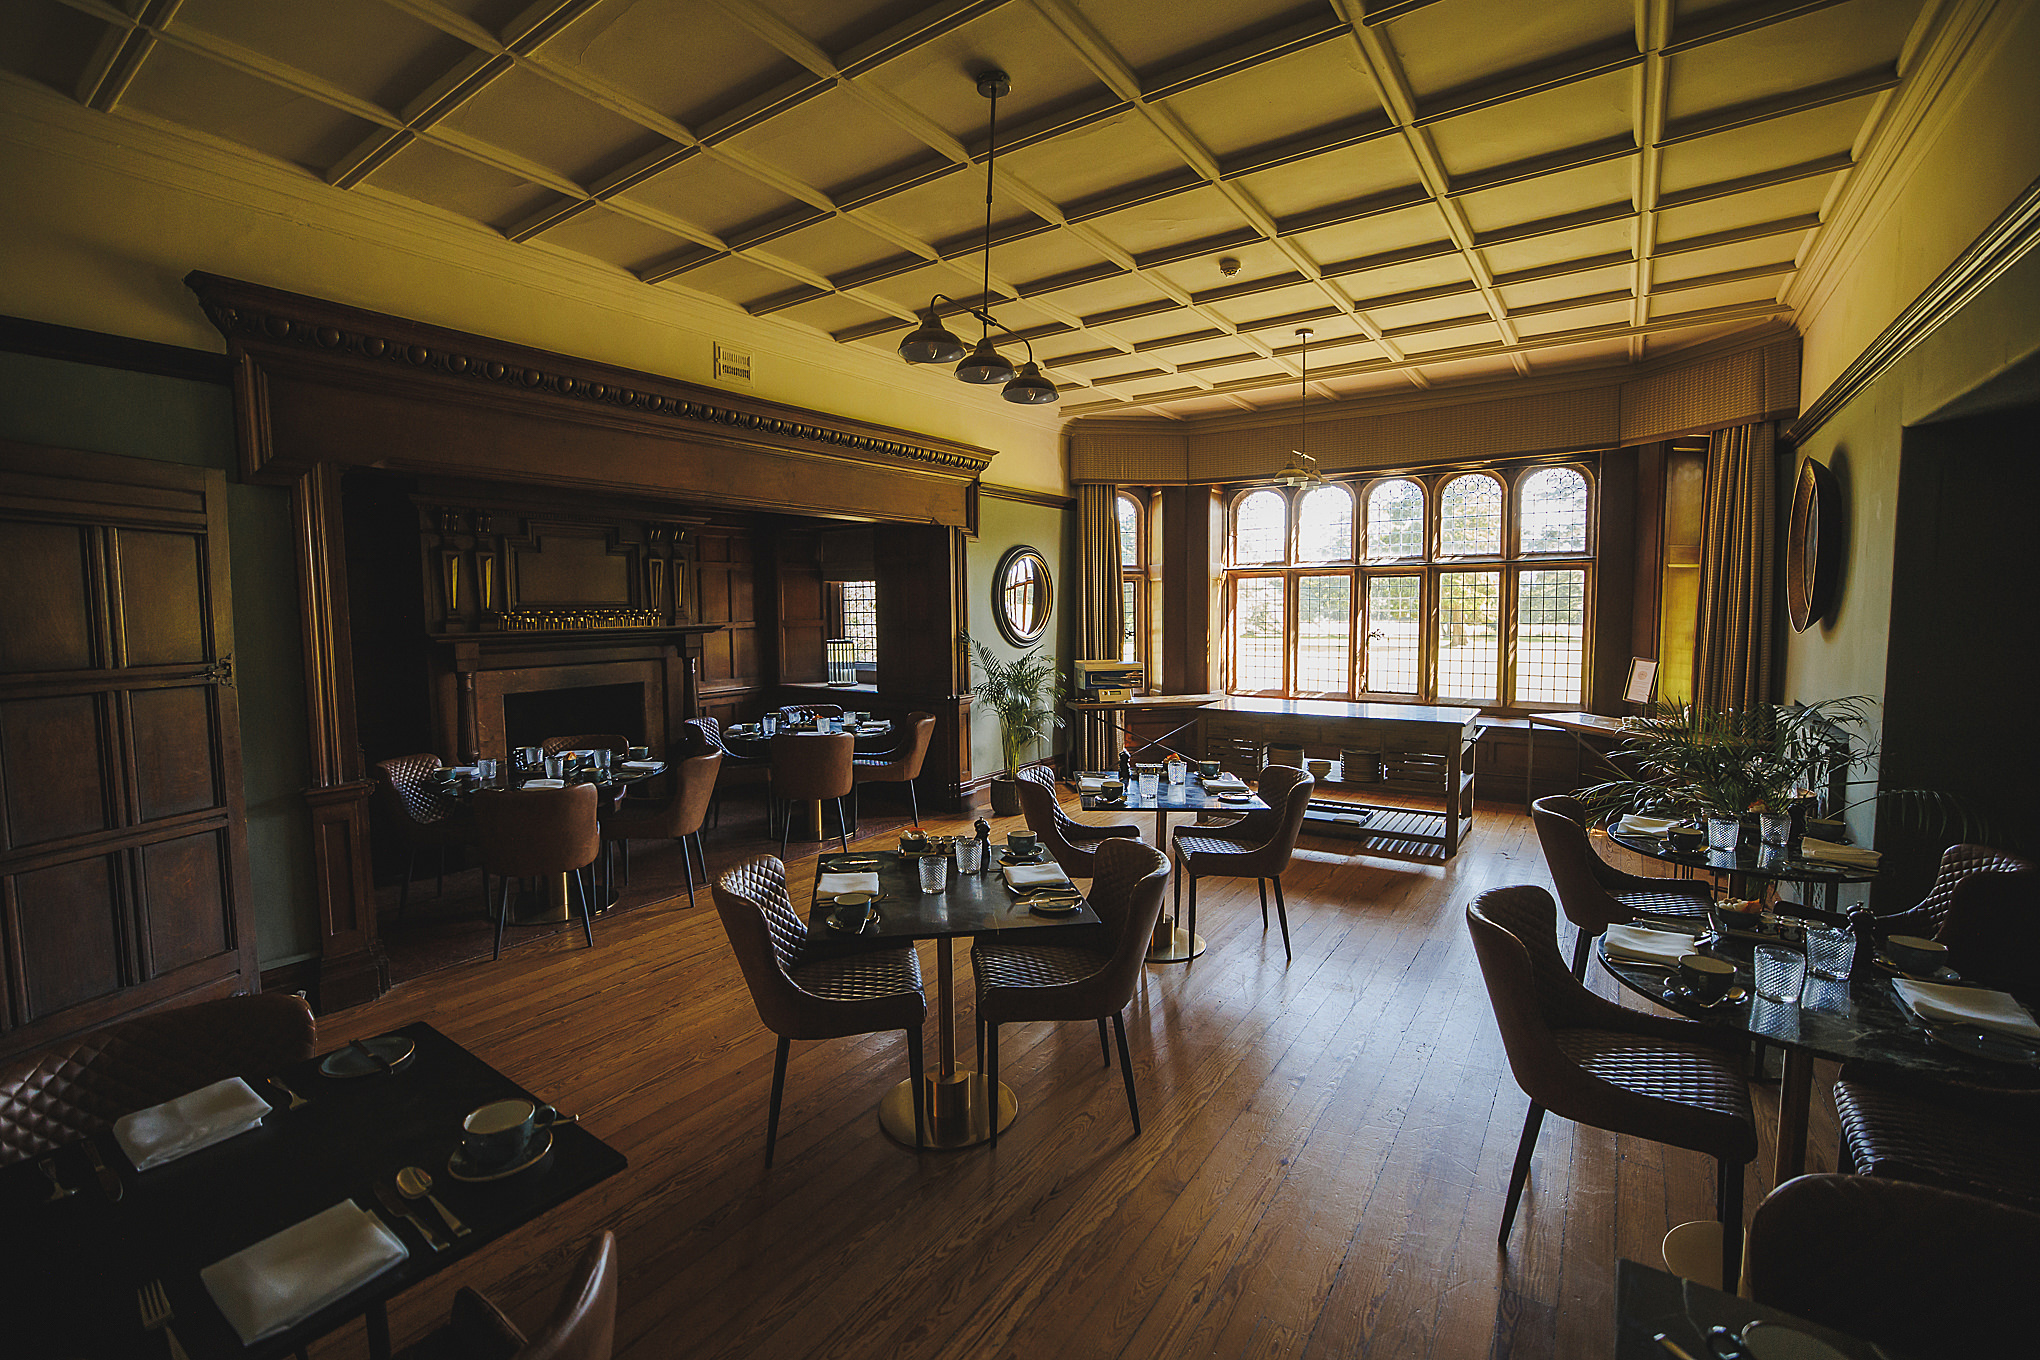
THE GREAT HALL: This impressive, characterful space accommodates up to 60 delegates theatre style, around 50 for dining, or up to 80 for a drinks or evening reception.
THE MORNING ROOM: Perfect for meetings and talks, the Morning Room has space for 48 theatre style, 24 cabaret style, or 30 for private dining.
THE GUN ROOM: Beautifully-designed with many original features, our Gun Room is perfect for receptions of up to 40, boardroom meetings of 10, or private dining for 30.
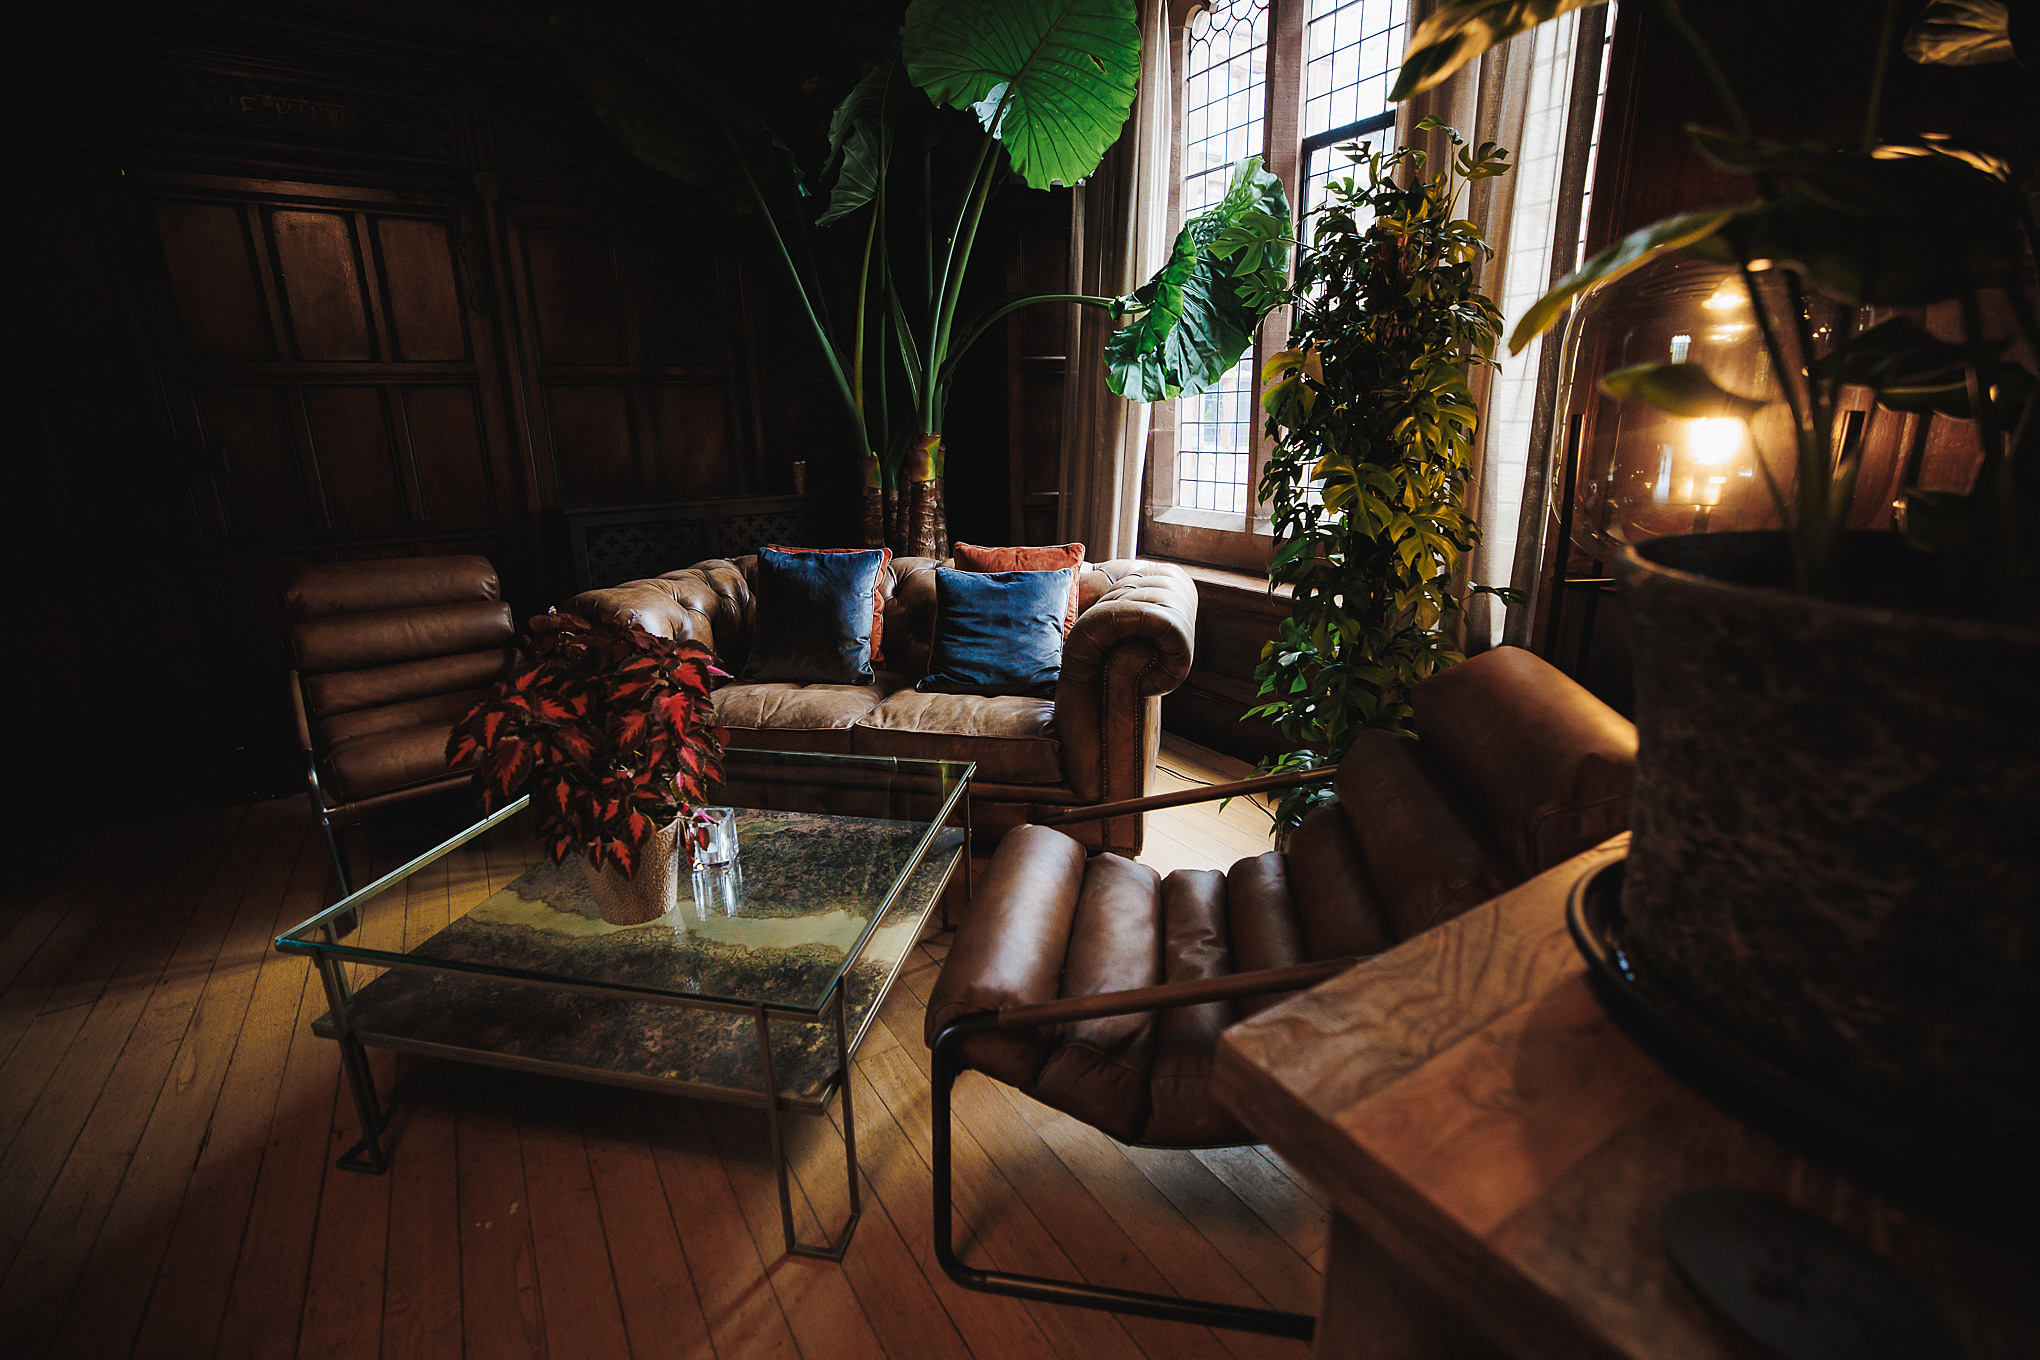
THE BAR & APOTHECARY: For smaller events with stunning garden views, our Bar and Apothecary are perfect for workshops or relaxed mingling and can be used separately or as one connected space.
THE ERYRI GARDEN ROOM: Located within the grounds and with room for 50 cabaret style and up to 70 theatre style, our dedicated conference space launches late 2026.
THE MARQUEE
Cabaret: 140 / Classroom: 80 / Theatre: 200 / U-Shape: 45 / Boardroom: 40 / Reception: 200 / Dinner: 200
L21m x W15m x H2m – H4m
GREAT HALL
Cabaret: 32 / Classroom: 20 / Theatre: 60 / U-Shape: 24 / Boardroom: 30 / Reception: 80 / Dinner: 54
L10m x W5m x H3m
MORNING ROOM
Cabaret: 24 / Classroom: 16 / Theatre: 48 / U-Shape: 16 / Boardroom: 20 / Reception: 30 / Dining: 30
L8m x W5m x H3m
THE GUN ROOM
Boardroom: 10 / Reception: 40 / Dining: 30
(L11m x W3m) + (L5m x 6m) x H3m
APOTHECARY
Boardroom: 8 / Reception: 10 / Dining: 8
L5m x W4m x H3m
ERYRI GARDEN ROOM
Cabaret: 32 / Classroom: 24 / Theatre: 70 / U-Shape: 30 / Boardroom: 30
L10m x W8m x H3m